

Listing Courtesy of: MIREALSOURCE / Listed By: Cheryl Marino, Coldwell Banker Haynes Real Estate, Inc.
4960 Evergreen Drive Monroe, MI 48161
Active (7 Days)
$289,900 (USD)
OPEN HOUSE TIMES
-
OPENSun, Oct 41:00 pm - 3:00 pm
Description
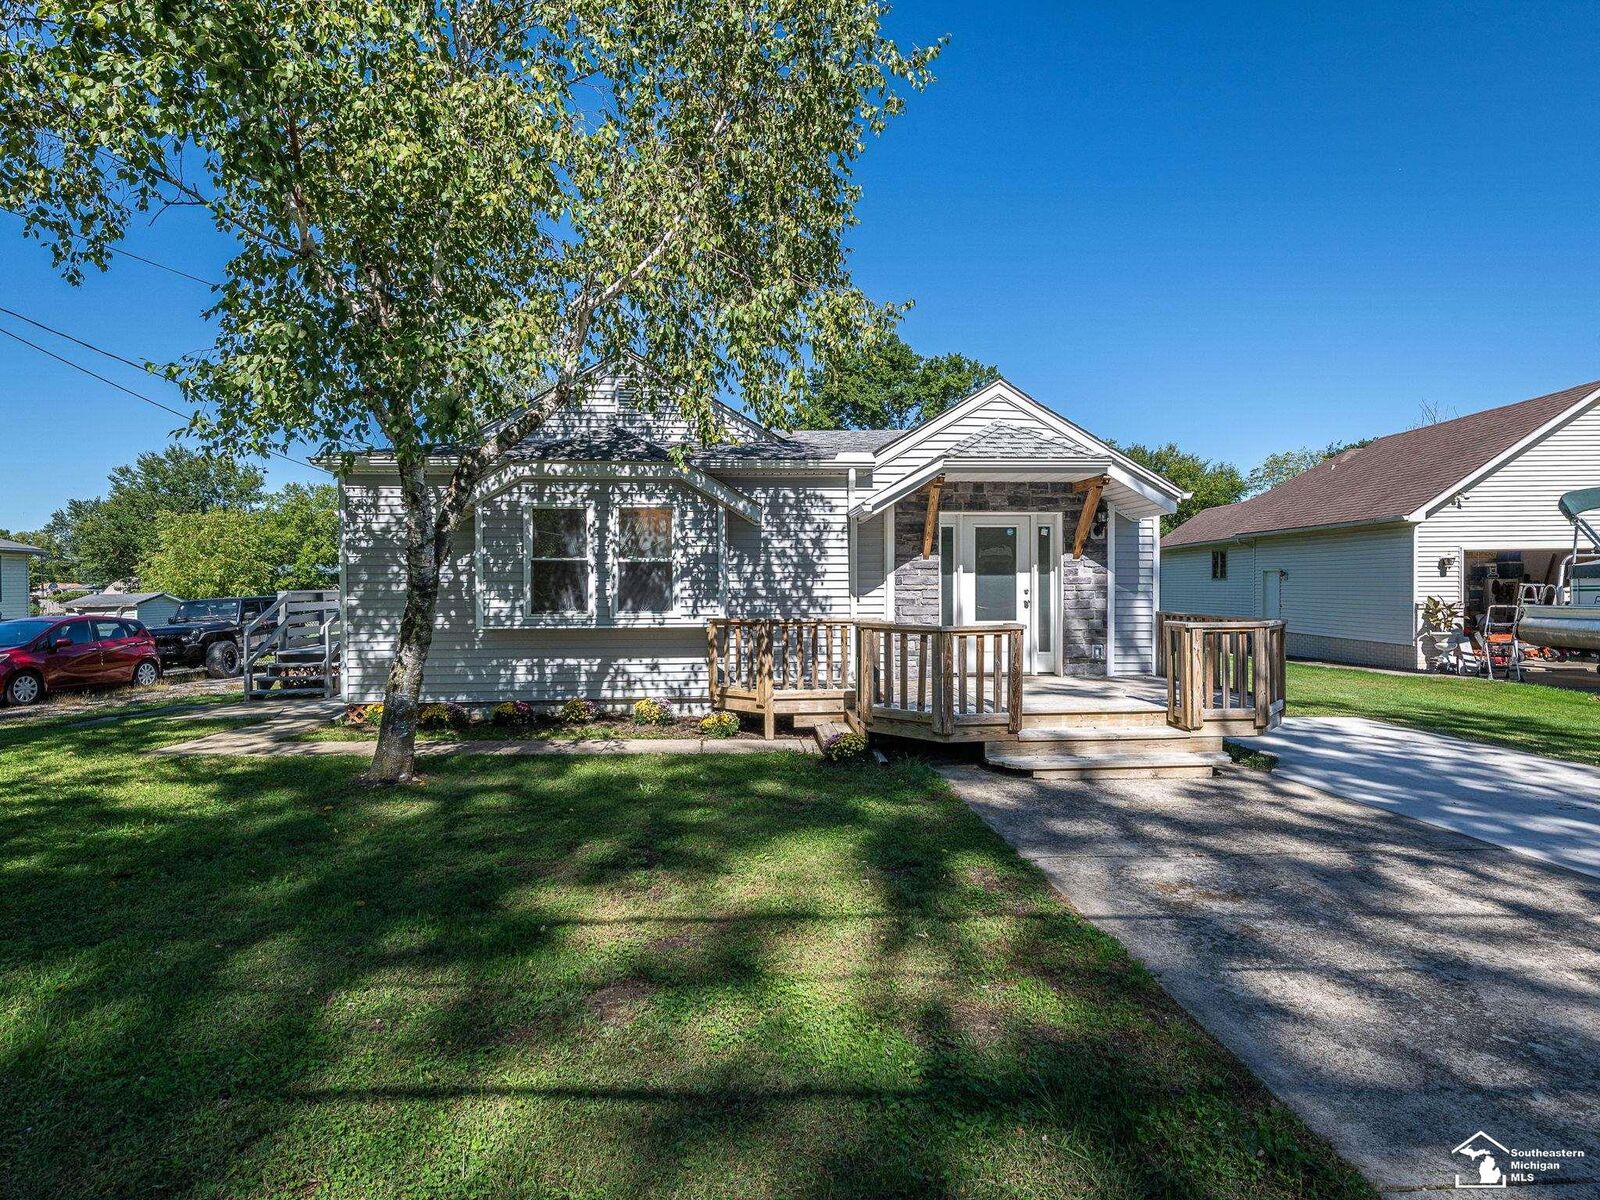
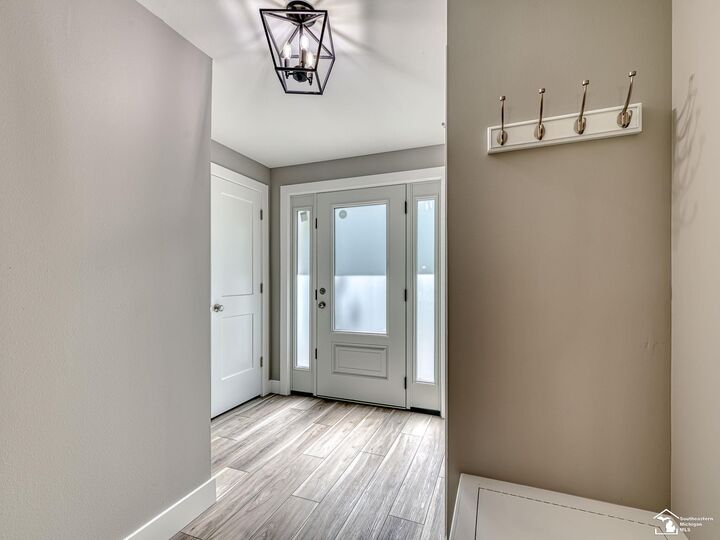
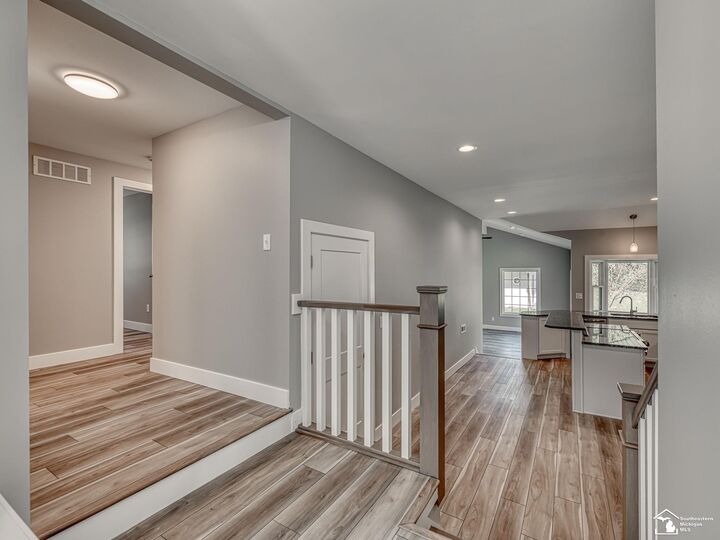
WOW! Will be your first impression when you open the front door. This beautifully remodeled home is ready to move in. Entry/Foyer has 2 coat closets. Step down into the dining and kitchen area. Lots of cupboard space. Granite counter tops. All new appliances stay including the washer and dryer. Take a couple steps down into the large living room with lots of natural light and a sliding glass door out to the small deck. To the left of the foyer are 3 beautiful bedrooms with lots of closet space. The primary suite features a new a double closet and a private exit. The laundry is located in the second guest bathroom for easy access to all 3 bedrooms. Basement has an epoxy floor and room for lots of storage. New furnace and hotwater tank. Huge Pole Barn and/or 2 car garage right in back. This home is very classy and is a must see!
MLS #:
50223016
50223016
Taxes
$2,652
$2,652
Lot Size
0.32 acres
0.32 acres
Type
Single-Family Home
Single-Family Home
Year Built
1978
1978
Style
Traditional
Traditional
School District
Monroe Public Schools
Monroe Public Schools
County
Monroe County
Monroe County
Community
Evergreen Acres
Evergreen Acres
Listed By
Cheryl Marino, Coldwell Banker Haynes Real Estate, Inc.
Source
MIREALSOURCE
Last checked Oct 3 2026 at 3:15 AM GMT+0000
MIREALSOURCE
Last checked Oct 3 2026 at 3:15 AM GMT+0000
Bathroom Details
- Full Bathrooms: 2
Interior Features
- Cathedral/Vaulted Ceiling
- Dishwasher
- Microwave
- Refrigerator
- Dryer
- Range/Oven
- Disposal
- Washer
- Windows: Bay Window(s)
- High Ceilings
Kitchen
- Floor: Luxury Vinyl
Subdivision
- Evergreen Acres
Lot Information
- Dead End
Property Features
- Foundation: Basement
Heating and Cooling
- Forced Air
- Natural Gas
- Central Air
Basement Information
- Sump Pump
- Block
- Partial
Utility Information
- Sewer: Public Sanitary
Garage
- Garage
Parking
- Total: 2
Stories
- 1
Living Area
- 1,339 sqft
Location
Disclaimer: Copyright 2023 MiRealSource, Inc. All rights reserved. This information is deemed reliable, but not guaranteed. The information being provided is for consumers’ personal, non-commercial use and may not be used for any purpose other than to identify prospective properties consumers may be interested in purchasing. Data last updated 7/20/23 10:38
