

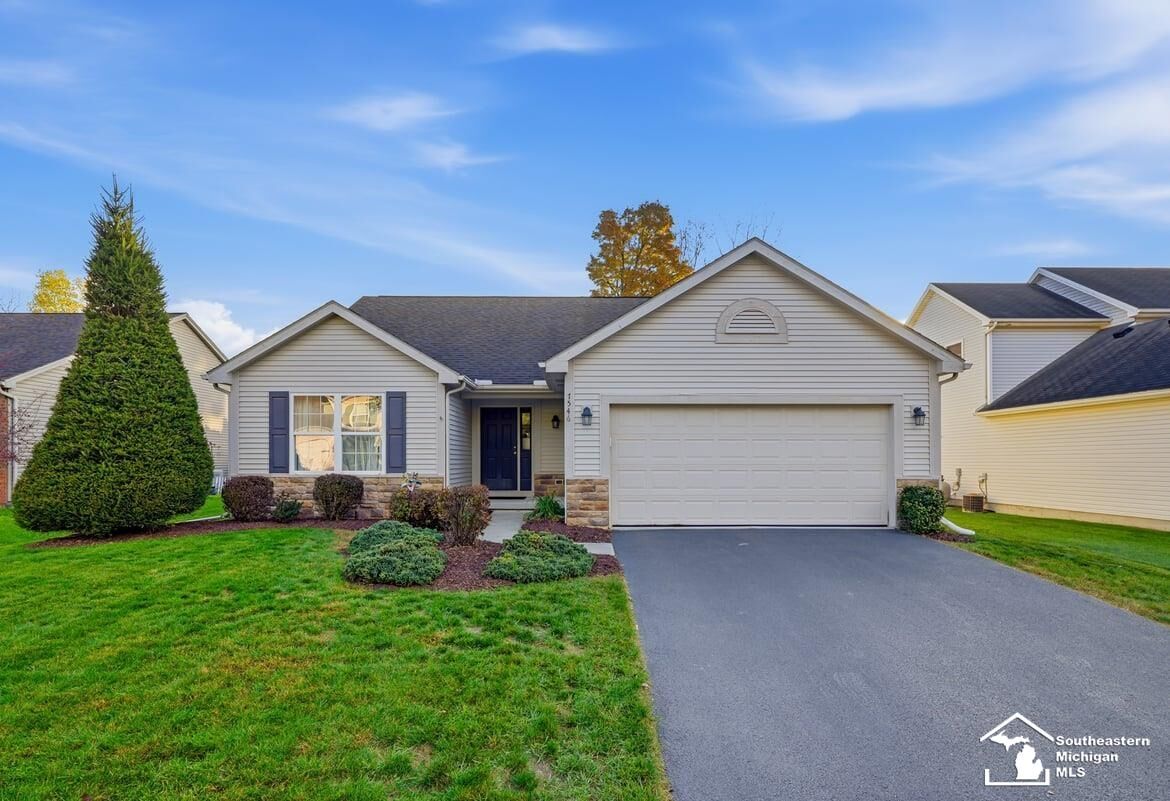
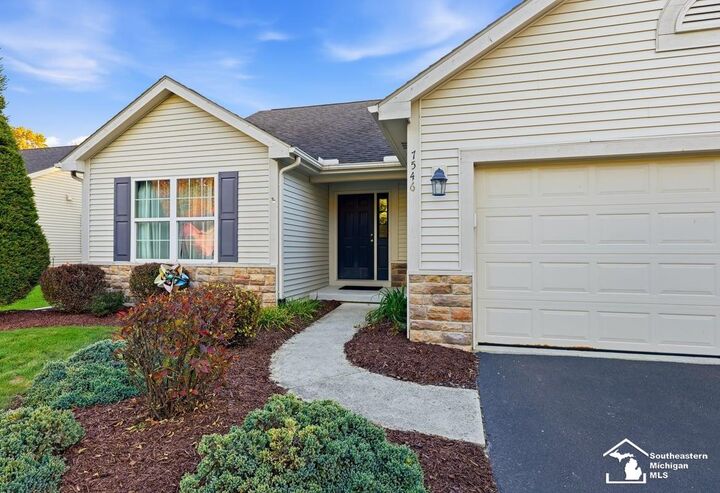
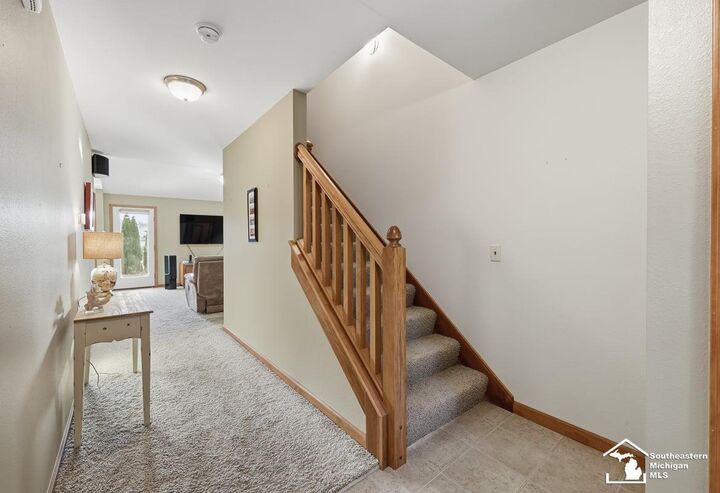
Listing Courtesy of: MIREALSOURCE / Listed By: Kim Ellis, Coldwell Banker Haynes Real Estate, Inc.
7546 Willow Pointe Drive Temperance, MI 48182
Active (19 Days)
$329,900 (USD)
MLS #:
50226355
50226355
Taxes
$2,858
$2,858
Lot Size
6,970 SQFT
6,970 SQFT
Type
Single-Family Home
Single-Family Home
Year Built
2011
2011
Style
Traditional
Traditional
School District
Bedford Public Schools
Bedford Public Schools
County
Monroe County
Monroe County
Community
Prairie Woods
Prairie Woods
Listed By
Kim Ellis, Coldwell Banker Haynes Real Estate, Inc.
Source
MIREALSOURCE
Last checked Nov 18 2026 at 11:59 PM GMT+0000
MIREALSOURCE
Last checked Nov 18 2026 at 11:59 PM GMT+0000
Bathroom Details
- Full Bathrooms: 2
Interior Features
- Cable/Internet Avail.
- Sump Pump
- Cathedral/Vaulted Ceiling
- Dishwasher
- Microwave
- Refrigerator
- Gas Water Heater
- Windows: Window Treatments
- Laundry: Vinyl
- Laundry: Main Level
- Range/Oven
- Walk-In Closet(s)
Kitchen
- Floor: Vinyl
Subdivision
- Prairie Woods
Lot Information
- Platted
- City Lot
- Subdivision
Property Features
- Foundation: Basement
- Foundation: Crawl
Heating and Cooling
- Forced Air
- Natural Gas
- Central Air
Basement Information
- Finished
- Poured
- Daylight
Utility Information
- Sewer: Public Sanitary
Garage
- Attached Garage
Parking
- Garage
- Total: 2
Stories
- 1
Living Area
- 2,236 sqft
Listing Price History
Date
Event
Price
% Change
$ (+/-)
Nov 12, 2026
Price Changed
$329,900
-2%
-$6,600
Oct 30, 2026
Listed
$336,500
-
-
Location
Disclaimer: Copyright 2023 MiRealSource, Inc. All rights reserved. This information is deemed reliable, but not guaranteed. The information being provided is for consumers’ personal, non-commercial use and may not be used for any purpose other than to identify prospective properties consumers may be interested in purchasing. Data last updated 7/20/23 10:38

Description